




3 Beds
2 Baths
1,579 SqFt
3 Beds
2 Baths
1,579 SqFt
Open House
Sat Nov 07, 11:00am - 2:00pm
Key Details
Property Type Single Family Home
Sub Type Villa
Listing Status Active
Purchase Type For Sale
Square Footage 1,579 sqft
Price per Sqft $221
Subdivision Tohoqua Ph 5A
MLS Listing ID S5160475
Bedrooms 3
Full Baths 2
Construction Status Completed
HOA Fees $659/qua
HOA Y/N Yes
Annual Recurring Fee 4472.0
Year Built 2022
Annual Tax Amount $5,320
Lot Size 3,920 Sqft
Acres 0.09
Property Sub-Type Villa
Source Stellar MLS
Property Description
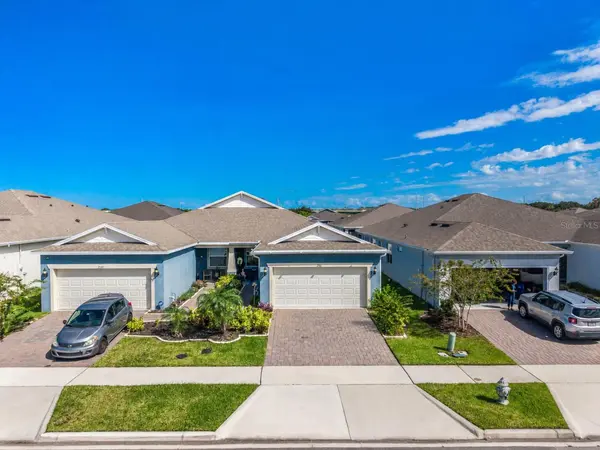
From the moment you arrive, you'll appreciate the charming curb appeal, featuring a paver driveway, beautifully maintained landscaping, and a welcoming covered entrance.
Step inside to discover a bright and spacious interior filled with natural light, complemented by tile flooring in the entire home, upgraded lighting, and plantation shutters all throughout. The open kitchen seamlessly connects to the dining and living spaces, making it ideal for entertaining guests or enjoying everyday moments with family.
The thoughtfully designed split-bedroom floor plan provides added privacy, while the separate room offers flexibility for remote work, a home library, or a personal hobby space. The spacious primary suite features a walk-in closet and a well-appointed en-suite bathroom designed with comfort and convenience in mind.
Enjoy Florida living at its best in the covered lanai and fenced in backyard creating the perfect outdoor retreat for relaxing mornings, evening gatherings, or entertaining friends.
Additional features include a two-car garage, dedicated indoor laundry room, and easy, low-maintenance living that allows you to spend more time enjoying the things you love.
Ideally situated near Lake Nona, Medical City, Orlando International Airport, SR-417, Florida's Turnpike, and Osceola Parkway, this home offers convenient access to shopping, dining, entertainment, and Orlando's world-famous attractions.
Location
State FL
County Osceola
Community Tohoqua Ph 5A
Area 34744 - Kissimmee
Zoning RES
Interior
Interior Features Living Room/Dining Room Combo
Heating Central, Electric
Cooling Central Air
Flooring Ceramic Tile
Furnishings Unfurnished
Fireplace false
Appliance Dishwasher, Disposal, Electric Water Heater, Microwave, Range, Range Hood, Refrigerator
Laundry Laundry Room
Exterior
Exterior Feature Rain Gutters, Sidewalk
Parking Features Driveway
Community Features Clubhouse, Community Mailbox, Dog Park, Gated Community - No Guard, Pool, Sidewalks
Utilities Available Cable Available
Amenities Available Fitness Center, Gated, Pool
View Y/N No
Water Access No
Roof Type Shingle
Attached Garage true
Exposure Southwest
Garage true
Private Pool No
Building
Entry Level One
Foundation Slab
Lot Size Range 0 to less than 1/4
Builder Name Pulte
Sewer Public Sewer
Water Public
Structure Type Block
New Construction true
Construction Status Completed
Schools
Elementary Schools Neptune Elementary
Middle Schools Neptune Middle (6-8)
High Schools Gateway High School (9 12)
Others
Pets Allowed Breed Restrictions, Yes
Senior Community Yes
Ownership Fee Simple
Monthly Total Fees $372
Acceptable Financing Cash, Conventional, FHA, VA Loan
Membership Fee Required Required
Listing Terms Cash, Conventional, FHA, VA Loan
Special Listing Condition None
